

Sold
Listing Courtesy of:  PrimeMLS / Listed By: Susan McKenna, Maxfield Real Estate Wolfeboro; Randy Parker, Maxfield Real Estate Wolfeboro / Bought By: Frank Destito, BHG Masiello Hollis
 PrimeMLS / Listed By: Susan McKenna, Maxfield Real Estate Wolfeboro; Randy Parker, Maxfield Real Estate Wolfeboro / Bought By: Frank Destito, BHG Masiello Hollis
21 Pointe Sewall Road Wolfeboro, NH 03894
Sold on 11/13/2026
$900,000 (USD)

Description
Sold Date:
11/13/2026
11/13/2026
Lot Size
1.13 acres
1.13 acres
Type
Single-Family Home
Single-Family Home
Year Built
1992
1992
Style
Ranch
Ranch
Views
Yes
Yes
School District
Governor Wentworth Regional
Governor Wentworth Regional
County
Carroll County
Carroll County
Listed By
Susan McKenna, Maxfield Real Estate Wolfeboro
Randy Parker, Maxfield Real Estate Wolfeboro
Randy Parker, Maxfield Real Estate Wolfeboro
Bought with
Frank Destito, BHG Masiello Hollis
Frank Destito, BHG Masiello Hollis
Source
PrimeMLS
Last checked Nov 14 2026 at 3:19 AM GMT+0000
PrimeMLS
Last checked Nov 14 2026 at 3:19 AM GMT+0000
Bathroom Details
- Full Bathrooms: 2
- 3/4 Bathroom: 1
Interior Features
- Hearth
- Skylight
- Natural Woodwork
- Natural Light
- Primary Br W/ Ba
- Cathedral Ceiling(s)
- 1 Fireplace
- Gas Fireplace
- Attic With Pulldown
- 1st Floor Laundry
Lot Information
- Level
- Landscaped
- Wooded
- Views
- Sloped
- Near School(s)
- Near Shopping
- In Town
- Neighborhood
- Near Hospital
Property Features
- Fireplace: Gas Fireplace
- Fireplace: 1 Fireplace
- Foundation: Poured Concrete
Heating and Cooling
- Hot Water
- Baseboard
- Propane
- None
Basement Information
- Storage Space
- Partially Finished
- Concrete Floor
- Interior Entry
- Exterior Entry
- Walk-Out Access
- Interior Stairs
Flooring
- Carpet
- Tile
- Wood
Exterior Features
- Deck
- Garden
- Natural Shade
- Covered Porch
- Roof: Asphalt Shingle
Utility Information
- Utilities: Propane
- Sewer: Septic Design Available, Septic Tank
- Fuel: Hot Water, Propane
School Information
- Elementary School: Carpenter Elementary
- Middle School: Kingswood Regional Middle Sch
- High School: Kingswoodr
Parking
- Garage
- Paved
- Driveway
Stories
- One
Living Area
- 1,989 sqft
Listing Price History
Date
Event
Price
% Change
$ (+/-)
Sep 28, 2026
Listed
$950,000
-
-
Disclaimer: © 2026 PrimeMLS, Inc. All rights reserved. This information is deemed reliable, but not guaranteed. The data relating to real estate displayed on this display comes in part from the IDX Program of PrimeMLS. The information being provided is for consumers’ personal, non-commercial use and may not be used for any purpose other than to identify prospective properties consumers may be interested in purchasing. Data last updated 11/13/26 19:19
 © 2026 PrimeMLS, Inc. All rights reserved. This information is deemed reliable, but not guaranteed. The data relating to real estate displayed on this display comes in part from the IDX Program of PrimeMLS. The information being provided is for consumers’ personal, non-commercial use and may not be used for any purpose other than to identify prospective properties consumers may be interested in purchasing. Data last updated 11/13/26 19:19


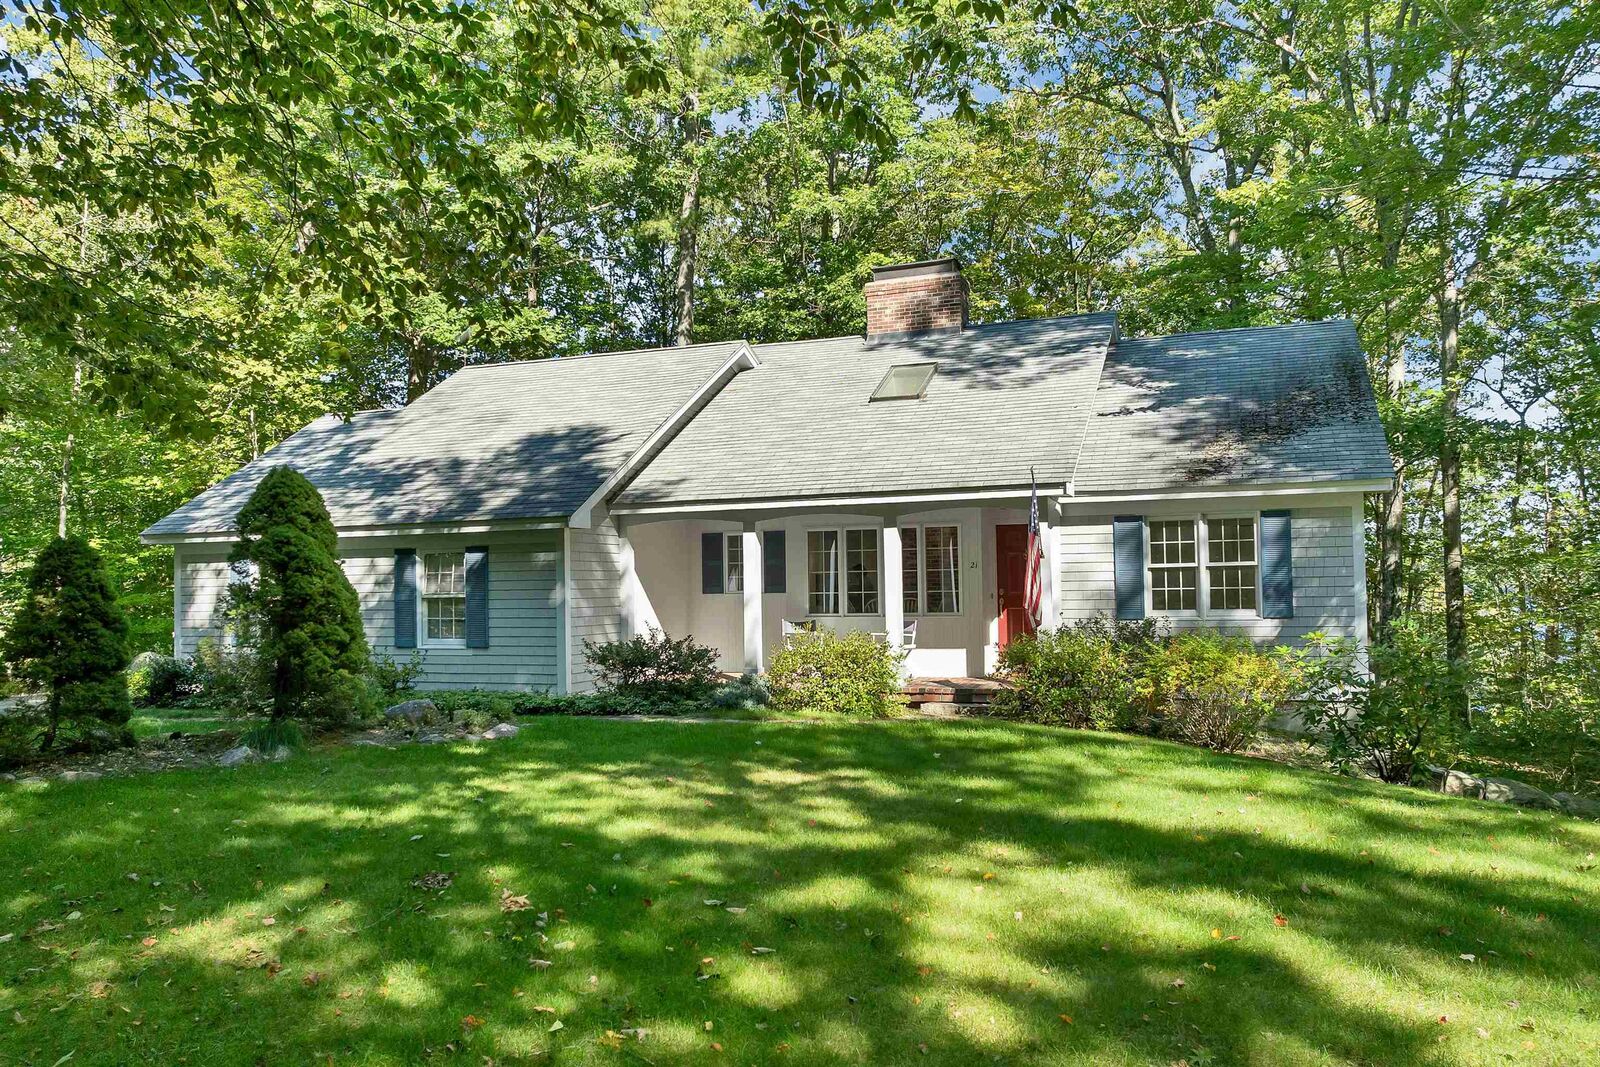
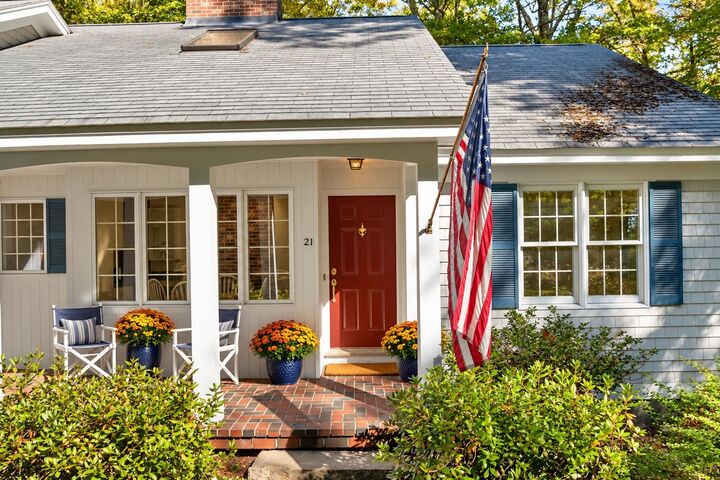
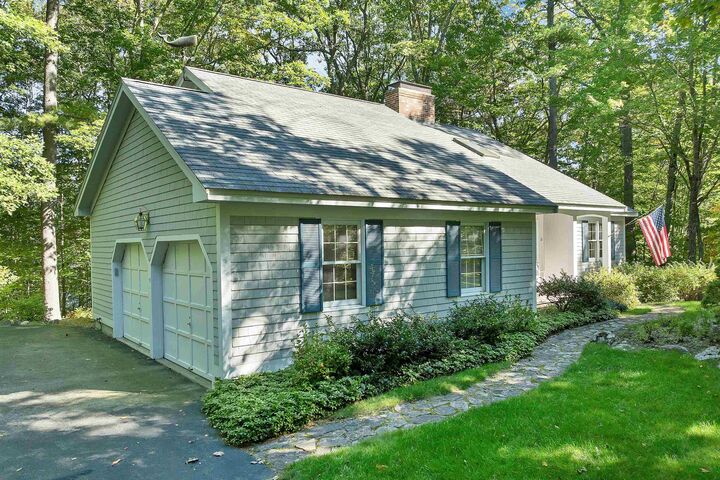
Welcome to 21 Pointe Sewall Road! This ranch-style home is located on a cul-de-sac in the sought-after Sewall Road neighborhood, offering all the conveniences of one-level living and easy access to downtown Wolfeboro and Lake Winnipesaukee. A covered brick patio adorns the front entrance of the home. This entrance leads to the eat-in kitchen with plenty of windows and a skylight providing abundant natural light. The heart of the home is the beautiful living room with cathedral ceilings and a large brick fireplace with propane insert. This room has wood floors, skylights, and sliding doors that open to a large deck with seasonal views of Wolfeboro Bay. The primary bedroom suite has tiled floors in the bathroom and a walk-in oversized shower. On the opposite side of the main living area are two additional bedrooms and a full bath. The laundry room is conveniently located just off the two-car garage. The walk-out lower level has additional living space that includes a bedroom, flex room, ¾ bath, and bar area. Ample storage is available in the tidy attic above the garage and in the basement as well.